

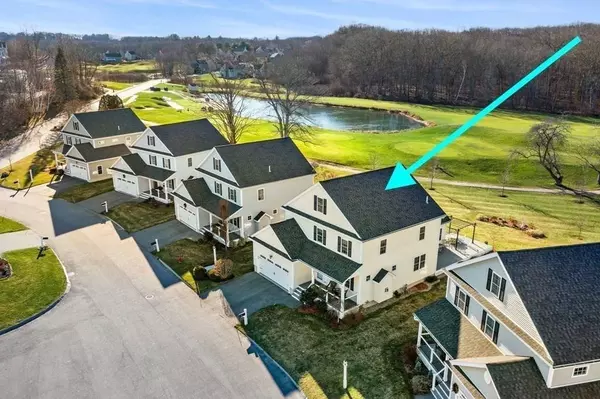
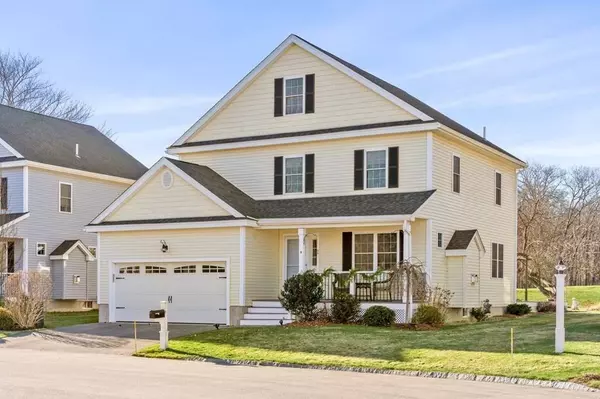
8 Comanche Circle #4
Haverhill, MA 01835
- 4 Beds
- 2.5 Baths Full Baths: 2 Half Baths: 1
- 2,812 SqFt
- 0.3 Lot Size
- 2016 Year Built
GALLERY
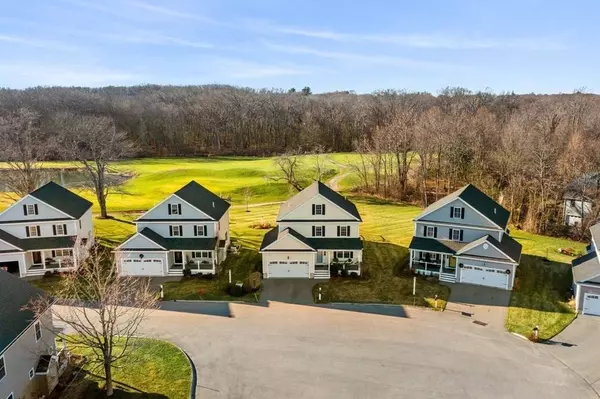
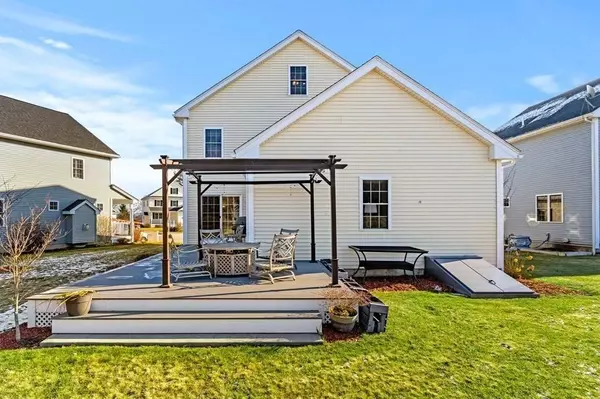
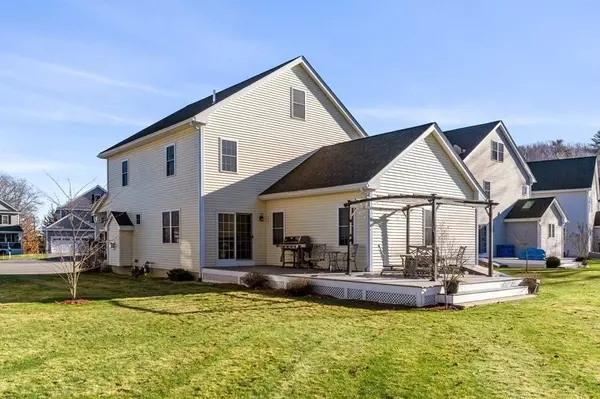
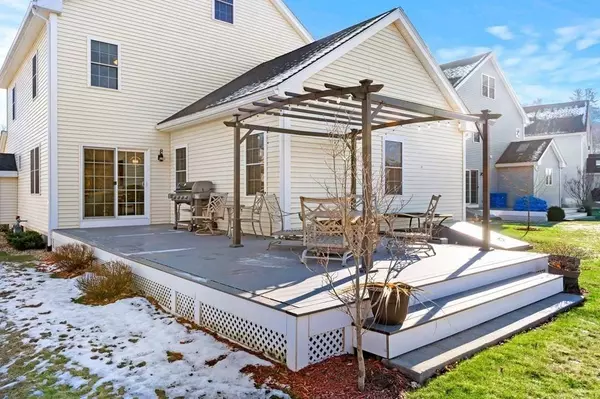
PROPERTY DETAIL
Key Details
Sold Price $750,000
Property Type Condo
Sub Type Condominium
Listing Status Sold
Purchase Type For Sale
Square Footage 2, 812 sqft
Price per Sqft $266
MLS Listing ID 73070224
Sold Date 04/13/23
Bedrooms 4
Full Baths 2
Half Baths 1
HOA Fees $210/mo
HOA Y/N true
Year Built 2016
Annual Tax Amount $6,628
Tax Year 2022
Lot Size 0.300 Acres
Acres 0.3
Property Sub-Type Condominium
Location
State MA
County Essex
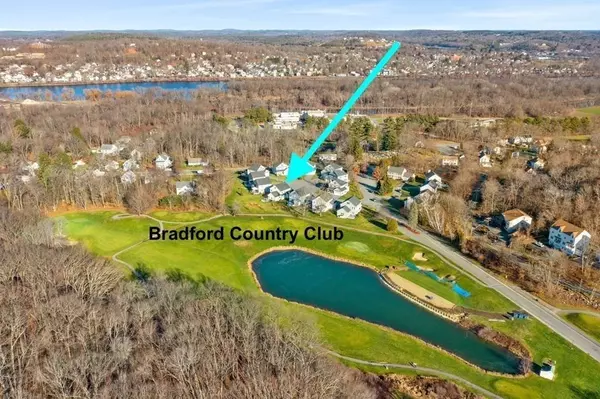
Area Bradford
Zoning res
Direction Google Maps- Salem Street to Orchard Hill Road to Comanche Circle
Rooms
Basement Y
Primary Bedroom Level First
Dining Room Window(s) - Picture, Open Floorplan, Recessed Lighting
Kitchen Closet/Cabinets - Custom Built, Countertops - Stone/Granite/Solid, Countertops - Upgraded, Breakfast Bar / Nook, Open Floorplan, Recessed Lighting, Peninsula
Building
Story 3
Sewer Public Sewer
Water Public
Interior
Interior Features Vaulted Ceiling(s), Open Floorplan, Great Room, Internet Available - Unknown
Heating Forced Air
Cooling Central Air
Flooring Tile, Carpet, Hardwood, Flooring - Wall to Wall Carpet
Fireplaces Number 1
Fireplaces Type Living Room
Appliance Dishwasher, Disposal, Microwave, Refrigerator, Washer, Dryer, ENERGY STAR Qualified Refrigerator, ENERGY STAR Qualified Dryer, ENERGY STAR Qualified Dishwasher, ENERGY STAR Qualified Washer, Range Hood, Range - ENERGY STAR, Oven - ENERGY STAR, Gas Water Heater
Laundry Flooring - Stone/Ceramic Tile, Second Floor, In Unit
Exterior
Garage Spaces 2.0
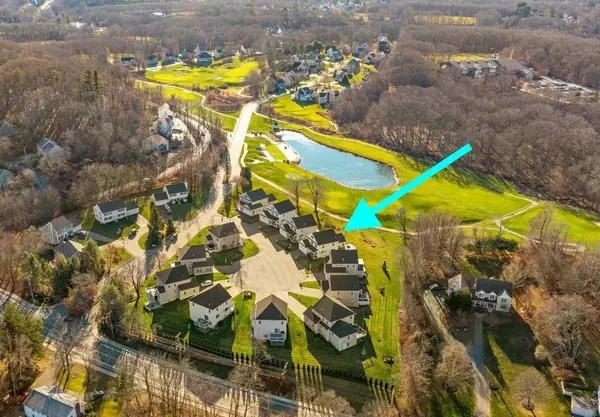
Community Features Public Transportation, Shopping, Pool, Tennis Court(s), Park, Walk/Jog Trails, Stable(s), Golf, Bike Path, Conservation Area, Highway Access, House of Worship, Marina, Private School, Public School, T-Station, University
Roof Type Shingle
Total Parking Spaces 4
Garage Yes
Schools
Elementary Schools Bradford
High Schools Haverhill
Others
Pets Allowed Yes w/ Restrictions
Senior Community false
SIMILAR HOMES FOR SALE
Check for similar Condos at price around $750,000 in Haverhill,MA

Pending
$519,999
21 Conover Way #21, Haverhill, MA 01835
Listed by John Gonsalves of Century 21 Gonsalves - Pastore2 Beds 2.5 Baths 2,130 SqFt
Active Under Contract
$499,900
22 Hamel Way #22, Haverhill, MA 01835
Listed by Kristin Reyes of Real Broker MA, LLC2 Beds 2.5 Baths 1,756 SqFt
Pending
$749,000
9 Comanche Cir #11, Haverhill, MA 01835
Listed by Tzortzis Lane Group of Coldwell Banker Realty - Ipswich3 Beds 2.5 Baths 1,825 SqFt
CONTACT
