




Bought with Molly Smith • EXP Realty
$555,000
$559,000
0.7%For more information regarding the value of a property, please contact us for a free consultation.
74 Pine ST Danville, NH 03819
4 Beds
2 Baths
2,151 SqFt
Key Details
Sold Price $555,000
Property Type Single Family Home
Sub Type Single Family
Listing Status Sold
Purchase Type For Sale
Square Footage 2,151 sqft
Price per Sqft $258
MLS Listing ID 4872539
Sold Date 09/13/21
Bedrooms 4
Full Baths 1
Three Quarter Bath 1
Construction Status Existing
Year Built 1987
Annual Tax Amount $8,555
Tax Year 2020
Lot Size 2.000 Acres
Acres 2.0
Property Sub-Type Single Family
Property Description
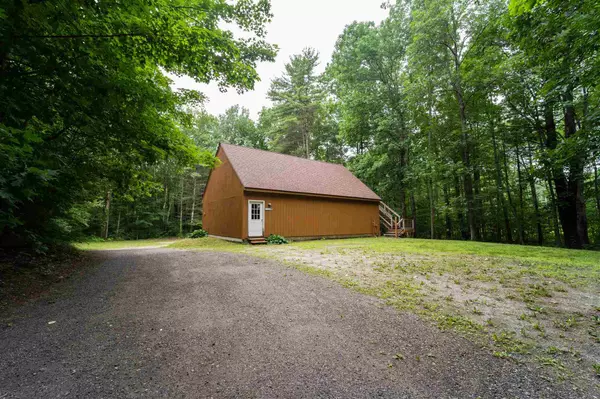
4 Bedroom 1 & 3/4 bath home. Oversized 28 x 40 Garage located at the back of the property with commercial size doors, car lift, large room above, 50 AMP RV hookup, LED overhead lights, water and internet. This home offers a desirable location, conveniently located near major routes 111 - 93 - 125 & 101. This home is set back on 2 acres with mature landscaping giving it lots of privacy. Enter onto the lovely sitting porch where you can enjoy the garden views. First-floor bedroom, office and laundry for your convenience. Lovely open kitchen, dining and living space with sliders opening to the 40 ft back deck complete with hot tub. Lots of room for your furry companions and a great neighborhood for walking as well. Lovely setting and location!
Location
State NH
County Nh-rockingham
Area Nh-Rockingham
Zoning RURAL
Rooms
Basement Entrance Walkout
Basement Concrete Floor, Full, Unfinished, Interior Access, Exterior Access
Interior
Interior Features Cathedral Ceiling, Fireplace - Gas, Kitchen Island, Primary BR w/ BA, Skylight, Laundry - 1st Floor
Heating Hot Water, Stove - Gas, Mini Split
Cooling Mini Split
Exterior
Exterior Feature Deck, Hot Tub, Outbuilding, Porch, Shed
Parking Features Yes
Garage Spaces 2.0
Utilities Available High Speed Intrnt -AtSite, Satellite
Roof Type Shingle - Asphalt
Building
Story 2
Foundation Concrete
Sewer 1000 Gallon, Leach Field, Private, Septic Design Available, Septic
Construction Status Existing
Schools
Elementary Schools Danville Elementary School
High Schools Timberlane Regional High Sch
School District Danville
Read Less
Want to know what your home might be worth? Contact us for a FREE valuation!

Our team is ready to help you sell your home for the highest possible price ASAP

NEARBY SCHOOLS & BUSINESSES

GET MORE INFORMATION
- Homes For Sale in North Andover, MA
- Homes For Sale in Andover, MA
- Homes For Sale in Haverhill, MA
- Homes For Sale in Methuen, MA
- Homes For Sale in Reading, MA
- Homes For Sale in North Reading, MA
- Homes For Sale in Danvers, MA
- Homes For Sale in Peabody, MA
- Homes For Sale in Topsfield, MA
- Homes For Sale in Boxford, MA
- Homes For Sale in Georgetown, MA
- Homes For Sale in Groveland Commons, Groveland, MA
- Homes For Sale in Hampshire, MA
- Homes For Sale in windham new hampshire
- Homes For Sale in east kingston new hampshire
- Homes For Sale in kingston new hampshire
- Homes For Sale in plaistow new hampshire
- Homes For Sale in Amesbury, MA
- Homes For Sale in Newbury, MA
- Homes For Sale in Newburyport, MA
- Homes For Sale in Merrimac, MA
- Homes For Sale in Wilmington, MA
- Homes For Sale in Atkinson, NH
- Homes For Sale in Bedford, NH
- Homes For Sale in Portsmouth, NH
- Homes For Sale in rye nh
- Homes For Sale in Hampton, NH
- Homes For Sale in Salisbury, MA